
Water Views - Golf Course




















Address
3109 Pa-247, Clifford Twp, PA
Price
$ 895,000
Property Attributes
- MLS#PW262088
- TypeSingle Family
- Listing Status Active
- CountySUSQUEHANNA
- CityClifford Twp
- AreaClifford Twp
- Zip18407
- StyleTraditional
- Year Built2017
- Taxes$ 5959
- Price$ 895,000
- Bedrooms5
- Full Bathrooms3
- Half Bathrooms0
- Sqr Footage3515
- Lot Size0.25 Acres
Data Source:
Pike Wayne MLS (PWMLS)
Property Description
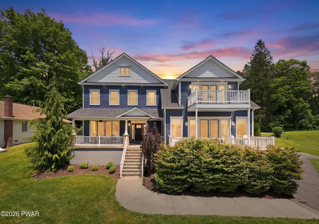
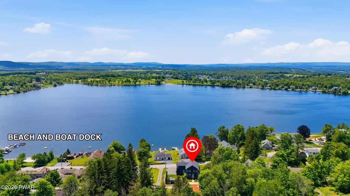
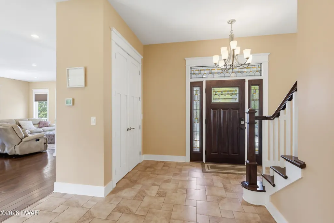
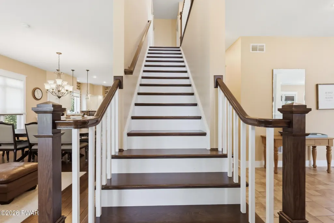
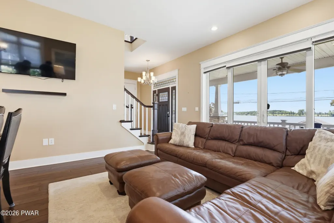
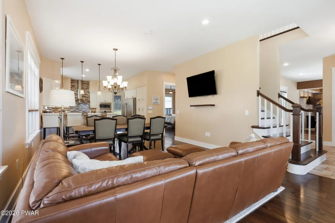
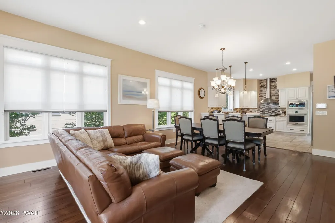
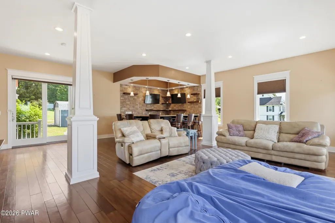
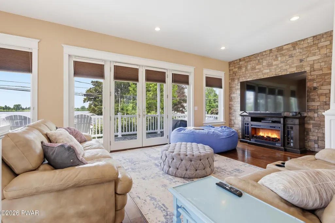
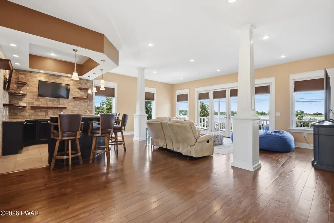
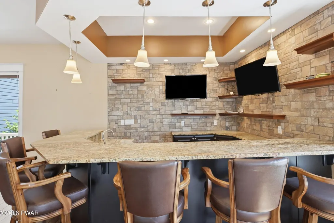
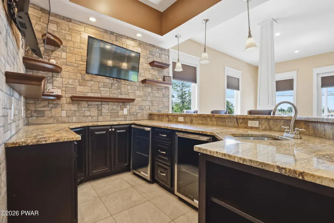
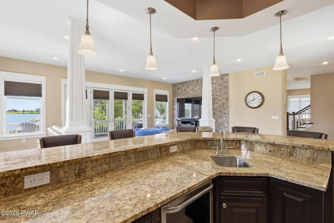
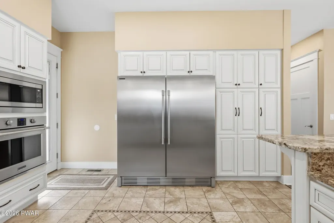
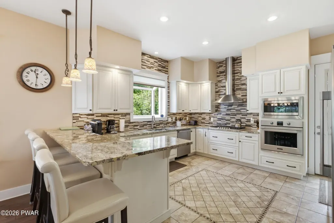
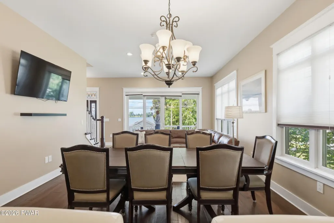
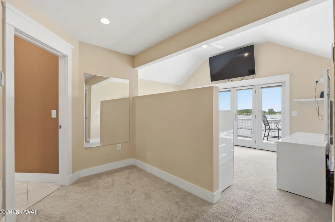
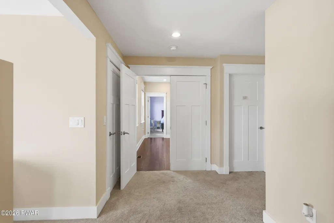
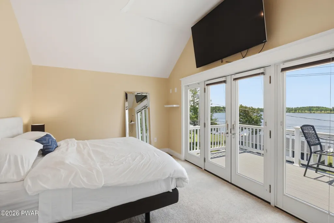
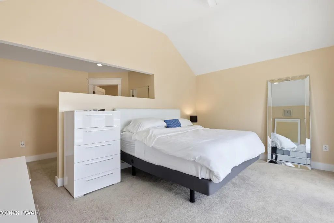
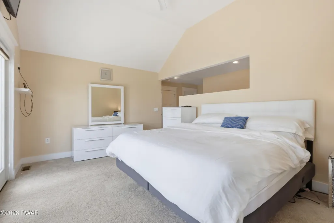
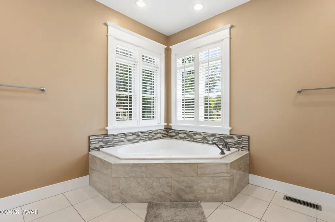
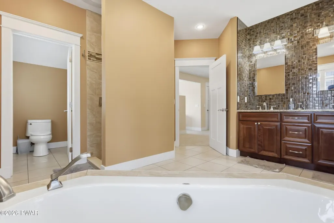
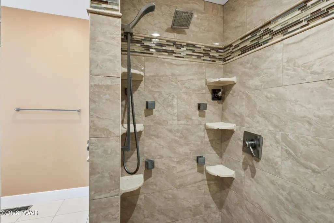
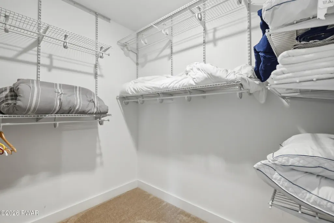
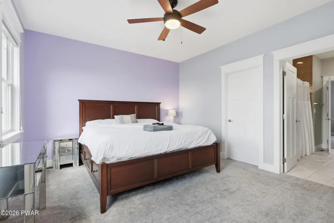
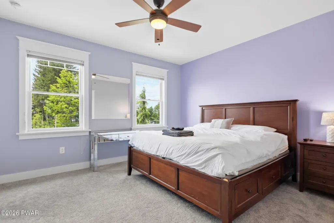
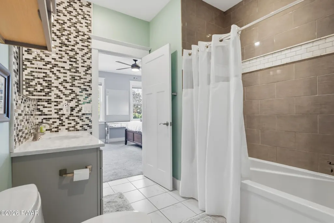
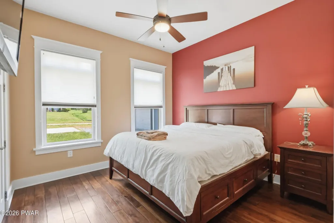
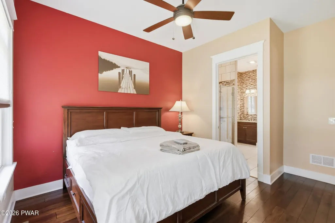
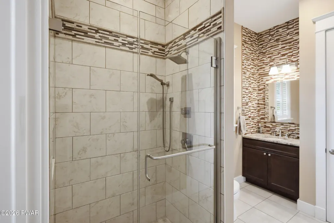
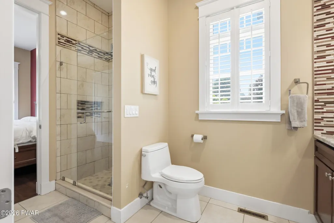
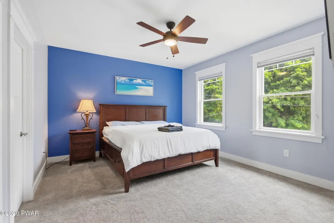
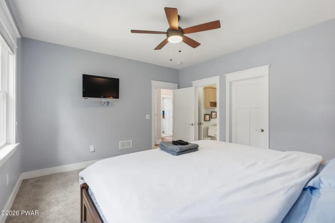
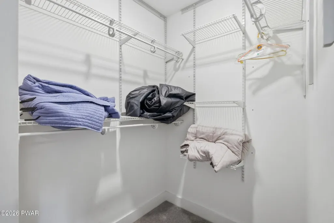
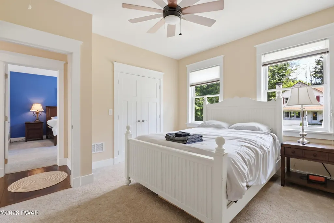
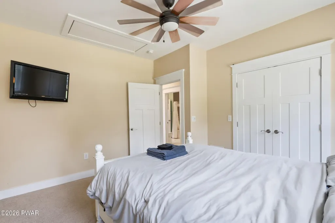
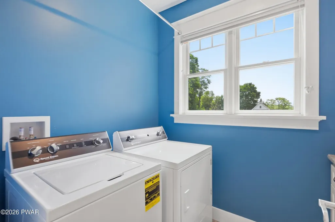
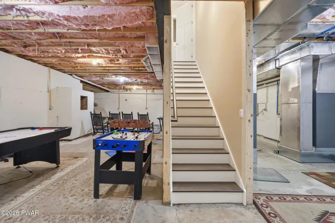
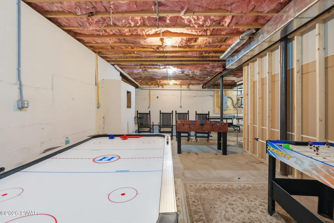
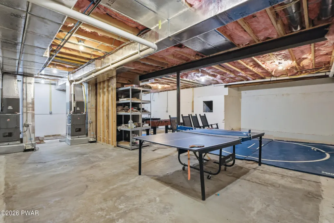
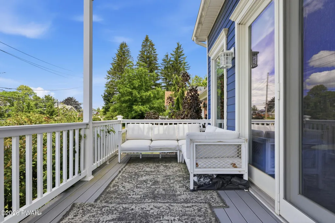
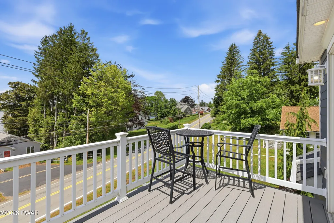
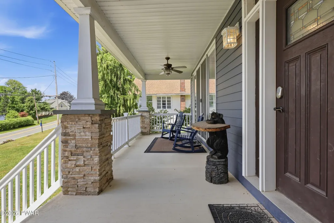
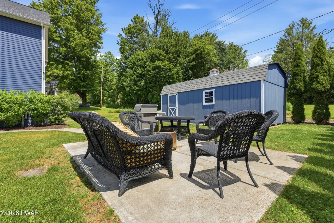
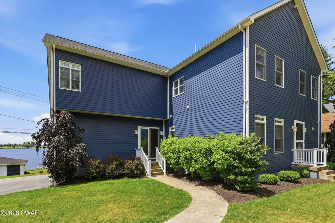
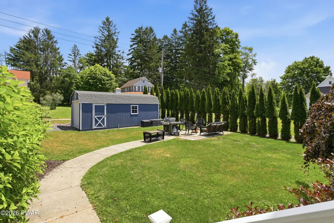
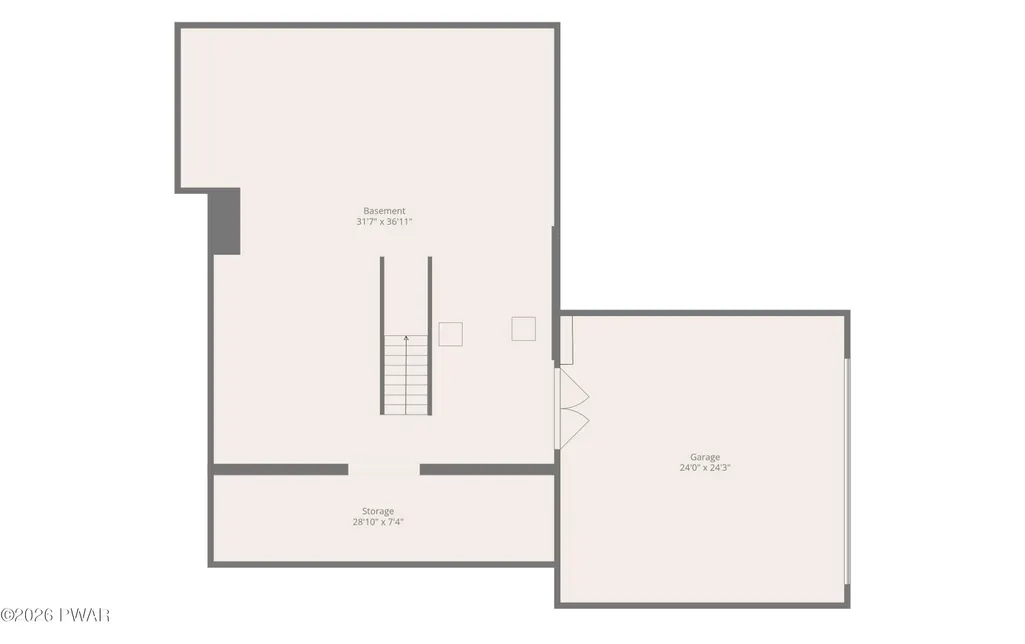
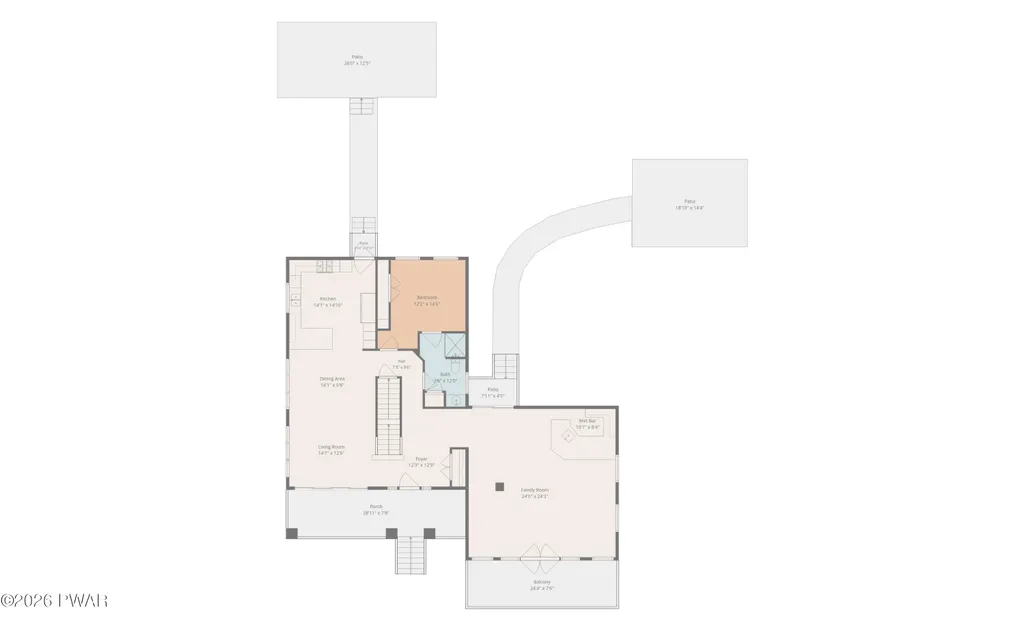
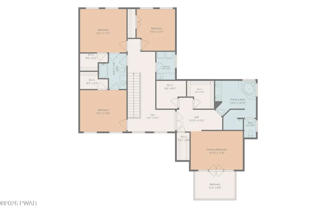
Looking for a rare Crystal Lake year-round retreat bringing in over $75,000 in short-term rental income? This pristine 5-bedroom, 3-bath luxury home offers lake views, a boat slip, deeded lake access, and private beach access just steps away for boating, swimming, and lake life. Year-round recreation is all around, with Elk Mountain Ski Resort less than 15 minutes away, and Panorama Golf Course and Elkview Country Club less than one mile away. Built in 2017 and maintained in like-new condition, not a detail was missed in this high-end custom home. Arrive to a lake-view setting with stonework, multiple balconies, a covered front porch overlooking Crystal Lake, and an attached oversized two-car garage. Step inside to a bright main level with 10-foot ceilings, foyer, hardwood and luxury tile flooring, and smart home technology. The kitchen, dining, and living area is designed for gathering, with quartz countertops, high-end cabinetry, luxury appliances, built-in refrigerator and freezer, and excellent storage. The covered lake-view porch extends outdoors for coffee, evenings, or entertaining with the lake as your backdrop. The main level also offers a bedroom, full bath with walk-in tile shower, and a family room and bar area with quartz countertops, beverage refrigerators, hardwood floors, oversized windows, lake views, and access to the balcony, patio, and fire pit area. Upstairs, the primary suite offers lake views, its own balcony, three walk-in closets, and a spa-style bath with double sinks, soaking tub, and huge walk-in tile shower. Three additional bedrooms, laundry room, and another full bath complete the second floor. The lower level offers recreation, storage, and future-use space with entry from the oversized garage. Outside, enjoy the backyard, patio, fire pit, detached one-car shed, and an exceptional Crystal Lake lifestyle enjoyed by the owners and their families while bringing in nice income through short-term rentals. This home truly has everything.
| Price History | |
|---|---|
| 6/26/2026 | Listed $925,000 |
| 7/20/2026 | 4$895,000 |
General Features
| Sewer | On Site Septic,Septic Tank |
|---|---|
| Heating | Forced Air,Propane |
| Cooling | Central Air |
| Utilities | Electricity Connected |
| Roof | Asphalt,Fiberglass |
| Appliances | Bar Fridge,Washer,Microwave,Range Hood,Propane Cooktop,Gas Oven,Dishwasher,Dryer,Built-In Refrigerator,Built-In Freezer |
| HOA Fee | 150 |
| Patio/Porch Features | Covered,Patio,Porch |
| Architectural Style | Traditional |
| Security Features | Security System |
| Construction Materials | HardiPlank Type |
| Year Built | 2017 |
| View | Lake |
| Stories Count | 2 |
| Property Subtype | Single Family Residence |
| Current Use | See Remarks,Single Family |
| Community Features | Lake |
| Assoc Fee Paid Per | Annually |
| County | Susquehanna |
| New Construction | No |
| Property Type | Residential |
| Association Amenities | Beach Access,Powered Boats Allowed |
| HOA | Yes |
| Subdivision Name | OTHER |
| Garage Y/N | Yes |
| Other Structures | Shed(s) |
| Total Rooms | 11 |
| Full Baths | 3 |
| Status | Active |
| Directions | From Honesdale: Head toward West St. Continue on US-6 W for 12.0 mi. Continue on US-6 BUS W,Owego Turnpike,and State Rte 1007 to PA-247 S. Right on US-6 BUS W 0.9 mi,right on Canaan St 0.2 mi,left on |
| City | Clifford Twp |
| Body of Water | Crystal Lake |
| High School District | Mountain View |
| Zoning Description | Residential |
| Property Attached Y/N | No |
| Tax Annual Amount | 5959.86 |
| Additional Parcels Y/N | No |
| Virtual Tour | https://www.zillow.com/view-imx/e3edc1fb-b1a7-487e-ad95-6d79bf28eafa?setAttribution=mls&wl=true&initialViewType=pano&utm_source=dashboard |
| Structure Type | House |
| Standard Status | Active |
| Occupancy Type | Owner |
| Year Built Source | Public Records |
| Tax Assessed Value | 84800 |
| Virtual Tour | https://www.zillow.com/view-imx/e3edc1fb-b1a7-487e-ad95-6d79bf28eafa?setAttribution=mls&wl=true&initialViewType=pano&utm_source=dashboard |
| Legal Description | 266.12-1,071.00,000. |
Interior Features
| Interior Amenities | Bar,Walk-In Closet(s),Soaking Tub,Smart Thermostat,Smart Home,Open Floorplan,High Ceilings,Entrance Foyer,Eat-in Kitchen,Double Vanity,Ceiling Fan(s) |
|---|---|
| Basement | Concrete,Sump Pump,Walk-Out Access,Unfinished,Full |
| Flooring | Carpet,Tile,Hardwood |
| Basement (Y/N) | Yes |
| Fireplace Y/N | No |
| Above Grade Finished Area | 3515 |
| Laundry Features | Laundry Room,Upper Level |
| Total Bedrooms | 5 |
| Room Type | Bathroom 1,Kitchen,Primary Bedroom,Primary Bathroom,Living Room,Laundry,Foyer,Family Room,Eating Area,Bedroom 4,Bedroom 3,Bedroom 2,Bedroom 1,Bathroom 2 |
| Total Baths | 3 |
Exterior Features
| Exterior Amenities | Balcony,Storage,Fire Pit |
|---|---|
| Parking Features | Attached,Detached,Oversized,Garage |
| Lot Features | Views |
| Water Source | Well |
| Lot Size Acres | 0.25 |
| Road Surface Type | Paved |
| Door Features | French Doors,Sliding Doors |
| Road Frontage Type | State Road |
| Other Equipment | Generator |
| Road Responsibility | Public Maintained Road |
| Horse Y/N | No |
Amenities
- Foreclosure
- Views
- Short Sale
- New Construction
- Adult 55+
- Lease To Own
- No HOA Fees
- Furnished
- Primary On Main
- Air Conditioning
- Seller Finance
- Green
- Fixer Upper
- Horse
- Golf
- Fireplace
- Deck
- Garage
- Basement
- Pool
Property vs Single Family Average in 18407
Price
Taxes
Year Built
Visits
 Pike Wayne MLS® (PWMLS). All information deemed reliable but not guaranteed. All properties are subject to prior sale, change or withdrawal. Neither listing broker(s) or information provider(s) shall be responsible for any typographical errors, misinformation, misprints and shall be held totally harmless. Listing(s) information is provided for consumer's personal, non-commercial use and may not be used for any purpose other than to identify prospective properties consumers may be interested in purchasing. The data relating to real estate for sale on this website comes in part from the Internet Data Exchange program of the Multiple Listing Service. Real estate listings held by brokerage firms other than Danson Heights Realty may be marked with the Internet Data Exchange logo and detailed information about those properties will include the name of the listing broker(s) when required by the MLS. Copyright ©2026 All rights reserved.
Last Updated: September 21, 2026 2:04 AM UTC
Pike Wayne MLS® (PWMLS). All information deemed reliable but not guaranteed. All properties are subject to prior sale, change or withdrawal. Neither listing broker(s) or information provider(s) shall be responsible for any typographical errors, misinformation, misprints and shall be held totally harmless. Listing(s) information is provided for consumer's personal, non-commercial use and may not be used for any purpose other than to identify prospective properties consumers may be interested in purchasing. The data relating to real estate for sale on this website comes in part from the Internet Data Exchange program of the Multiple Listing Service. Real estate listings held by brokerage firms other than Danson Heights Realty may be marked with the Internet Data Exchange logo and detailed information about those properties will include the name of the listing broker(s) when required by the MLS. Copyright ©2026 All rights reserved.
Last Updated: September 21, 2026 2:04 AM UTC
